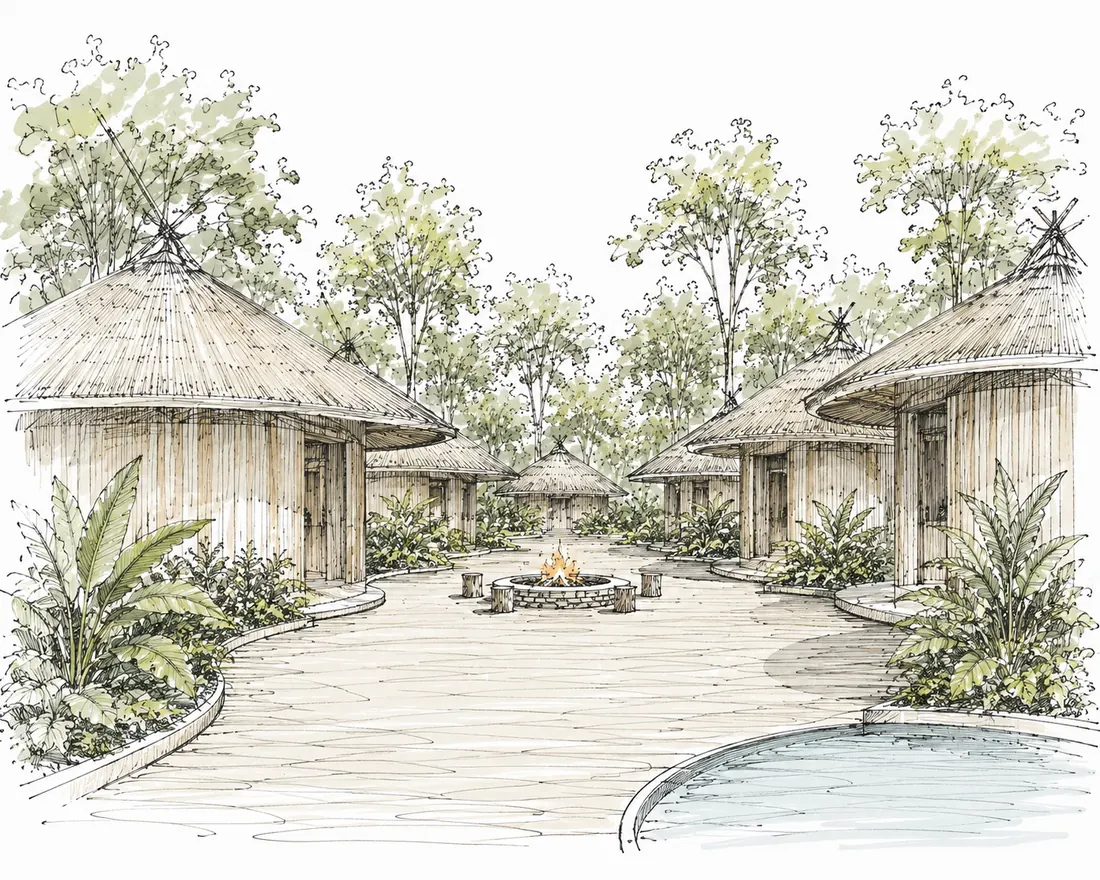
Morning · students
Classes and extracurriculars outdoors
Gardening, nature, sports and art in the gardens and forest of the land, as part of the school day.

The first citadela · Puebla, Mexico
The Casco of the Ex-Hacienda and a piece of land that kept its vocation for 40 years awaken as a gathering place: shops, an origin market, learning, nature and homes for a small community. Its story is written as its inhabitants arrive.
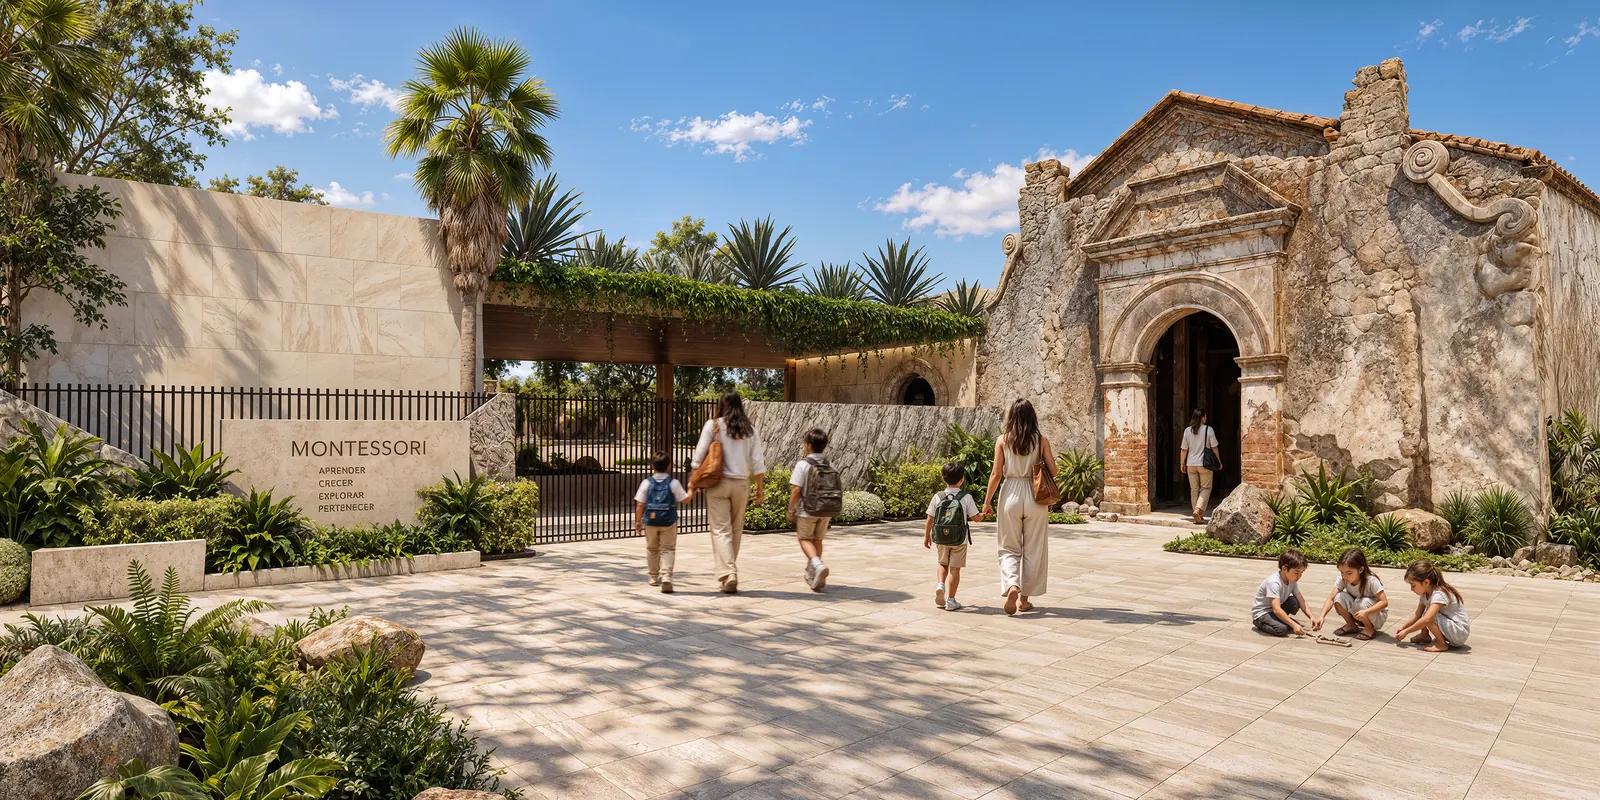
The place comes first
Its topography, the path of the water, what already grows there, its history and the city around it. At the Ex Hacienda de Zavaleta, in Puebla, that means a historic core opening its doors again and a piece of land ready to awaken.
“The land leads; the design listens.”
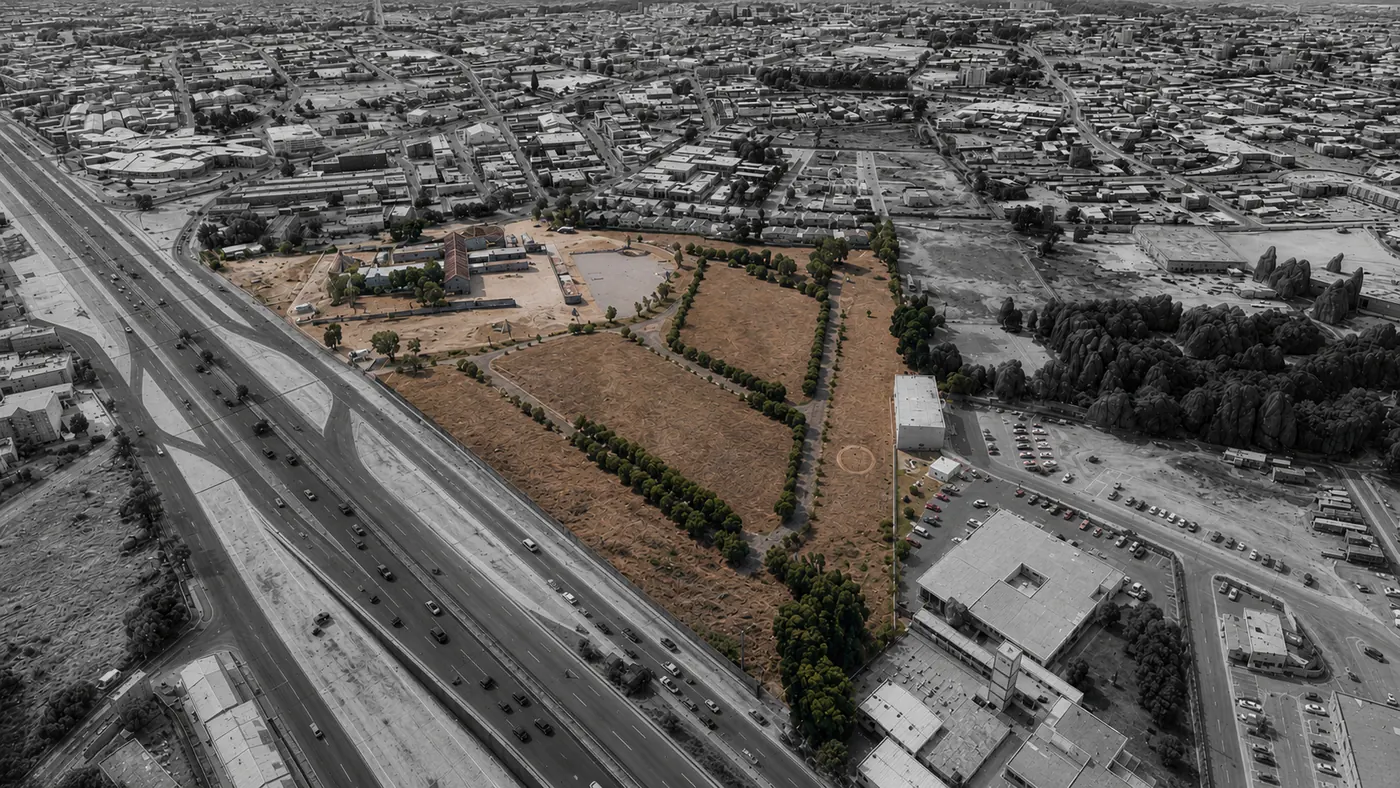
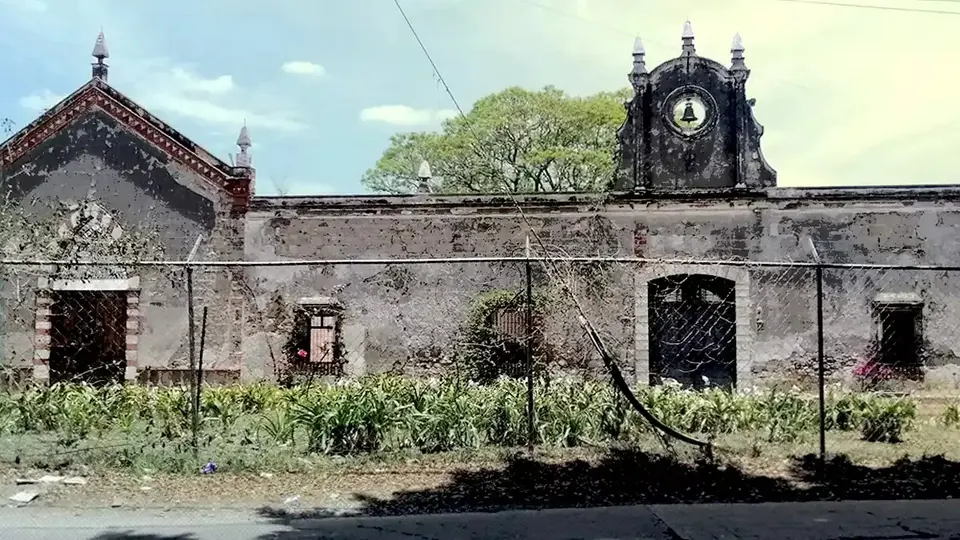
The Casco, today and tomorrow
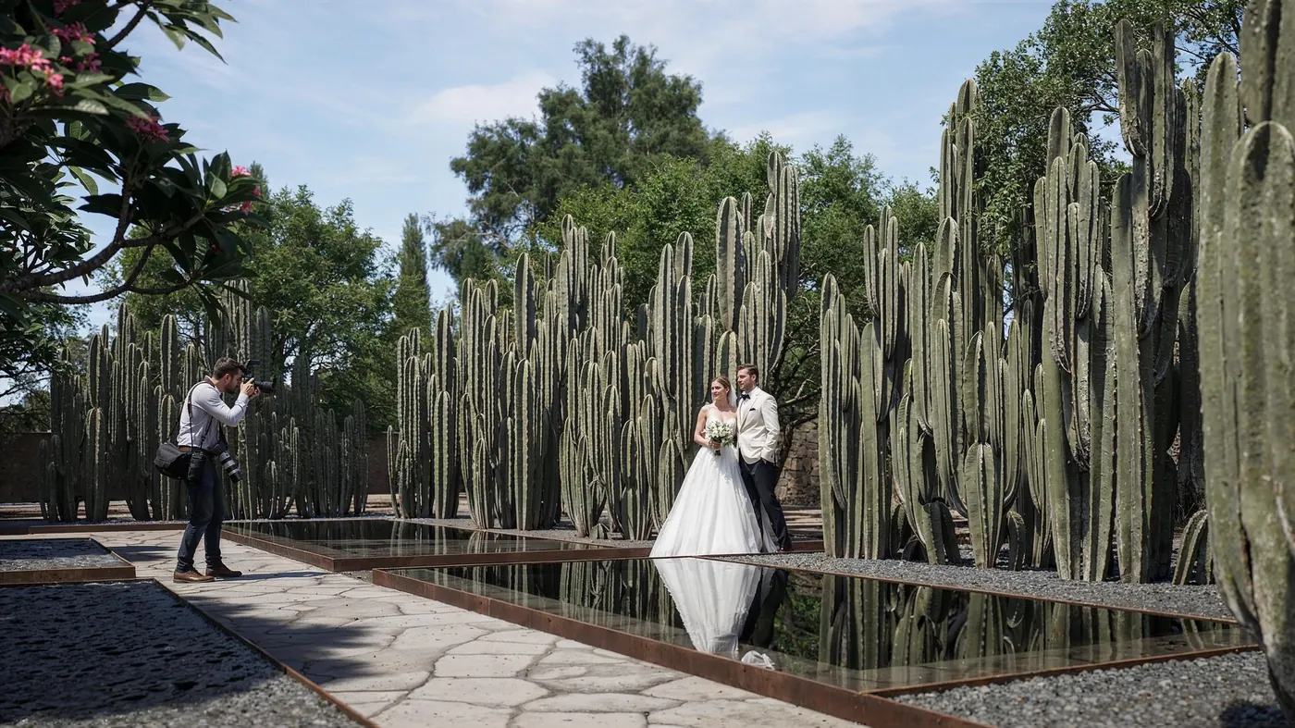
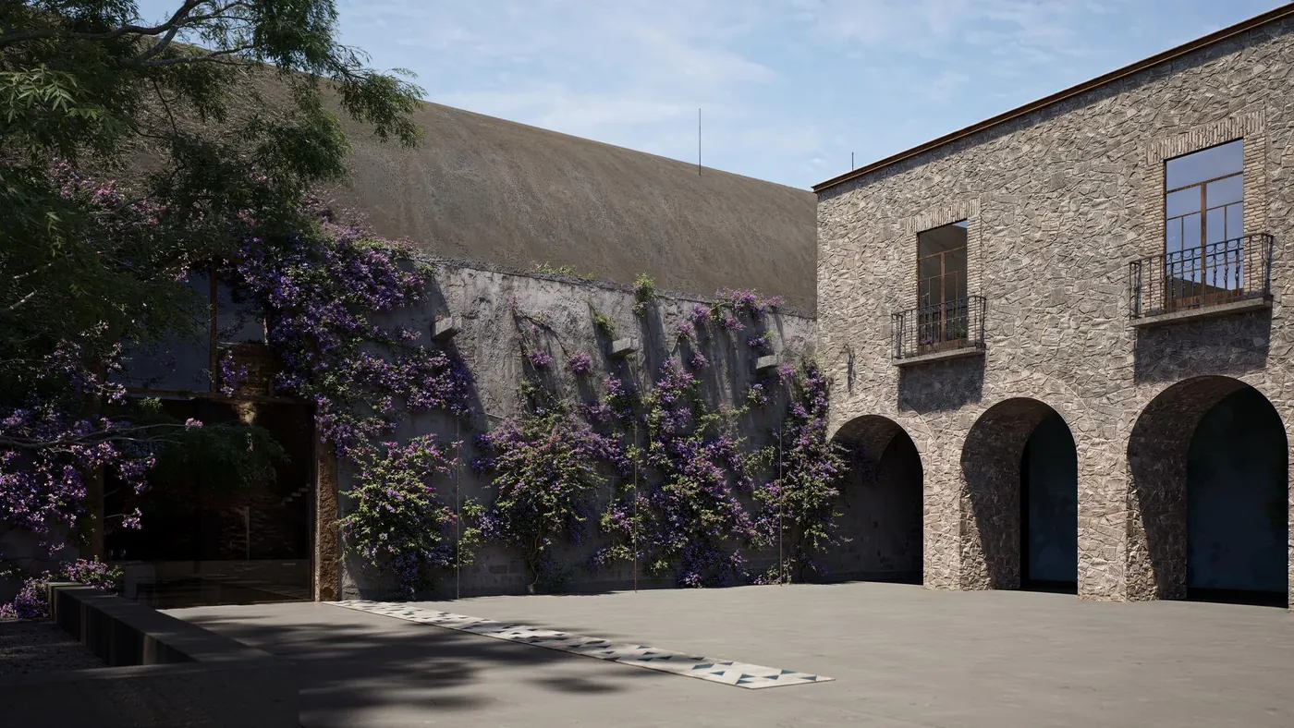
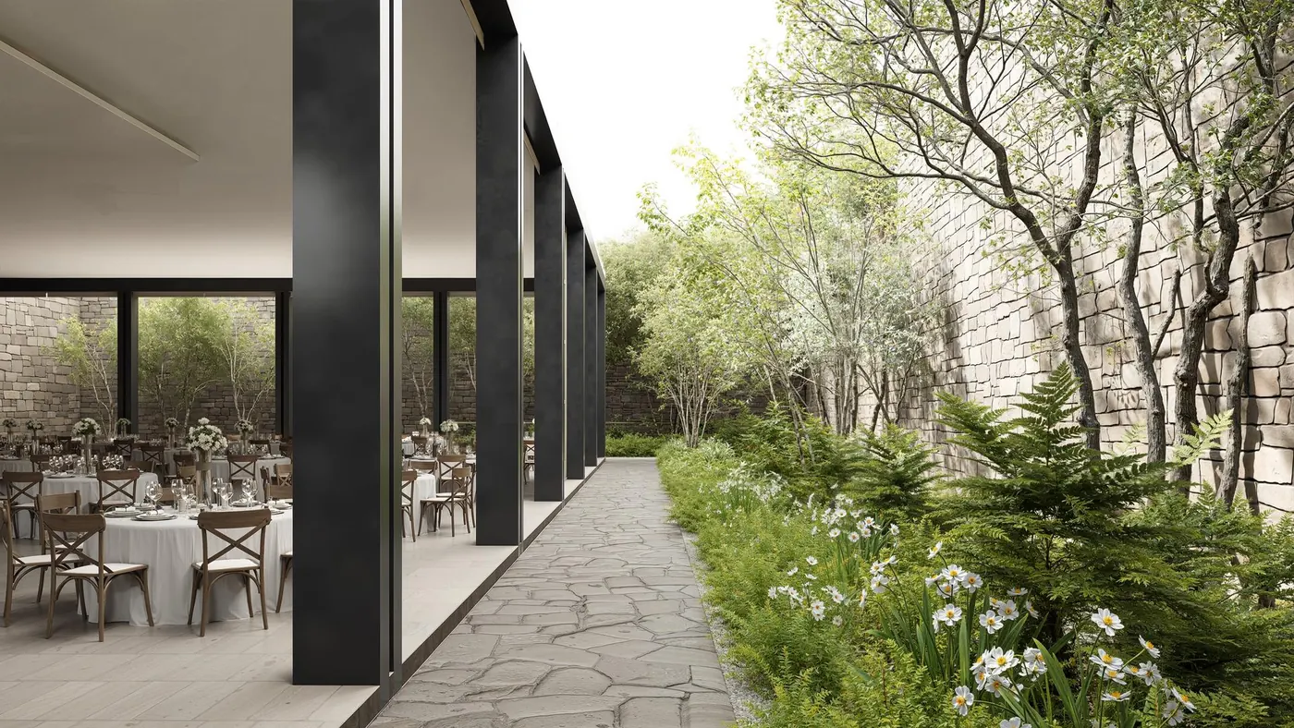
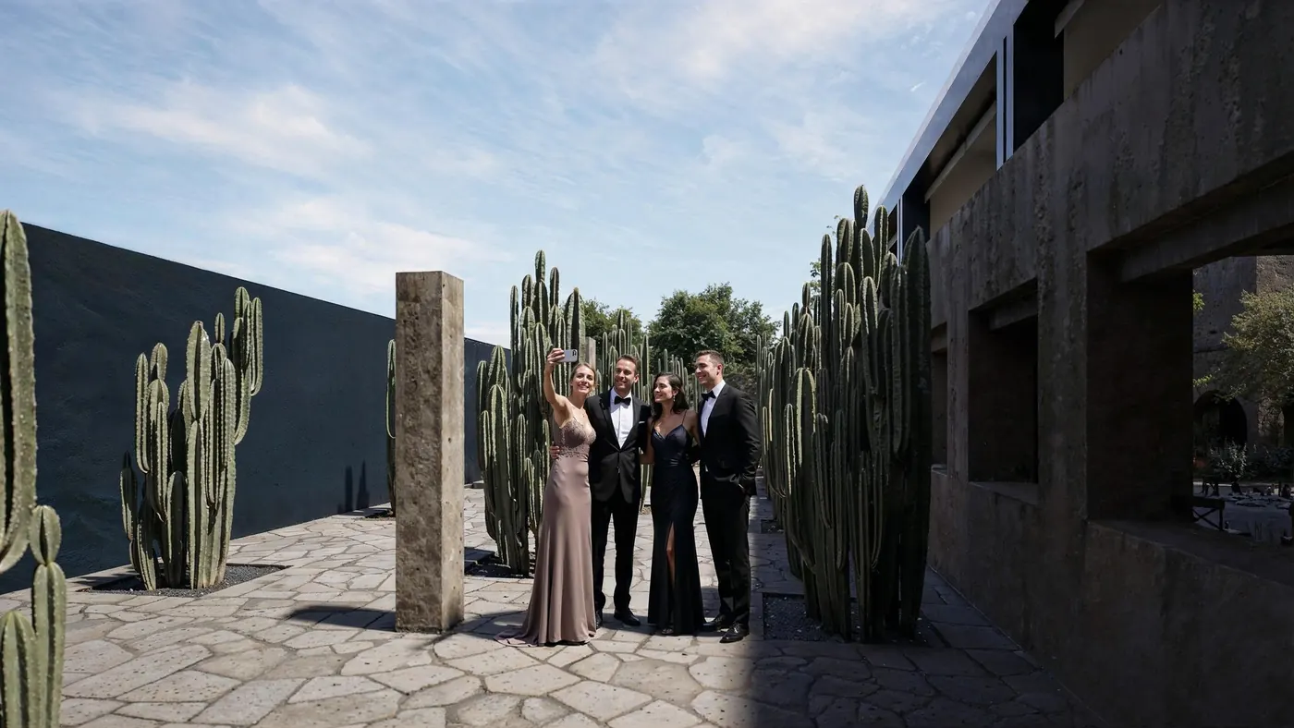
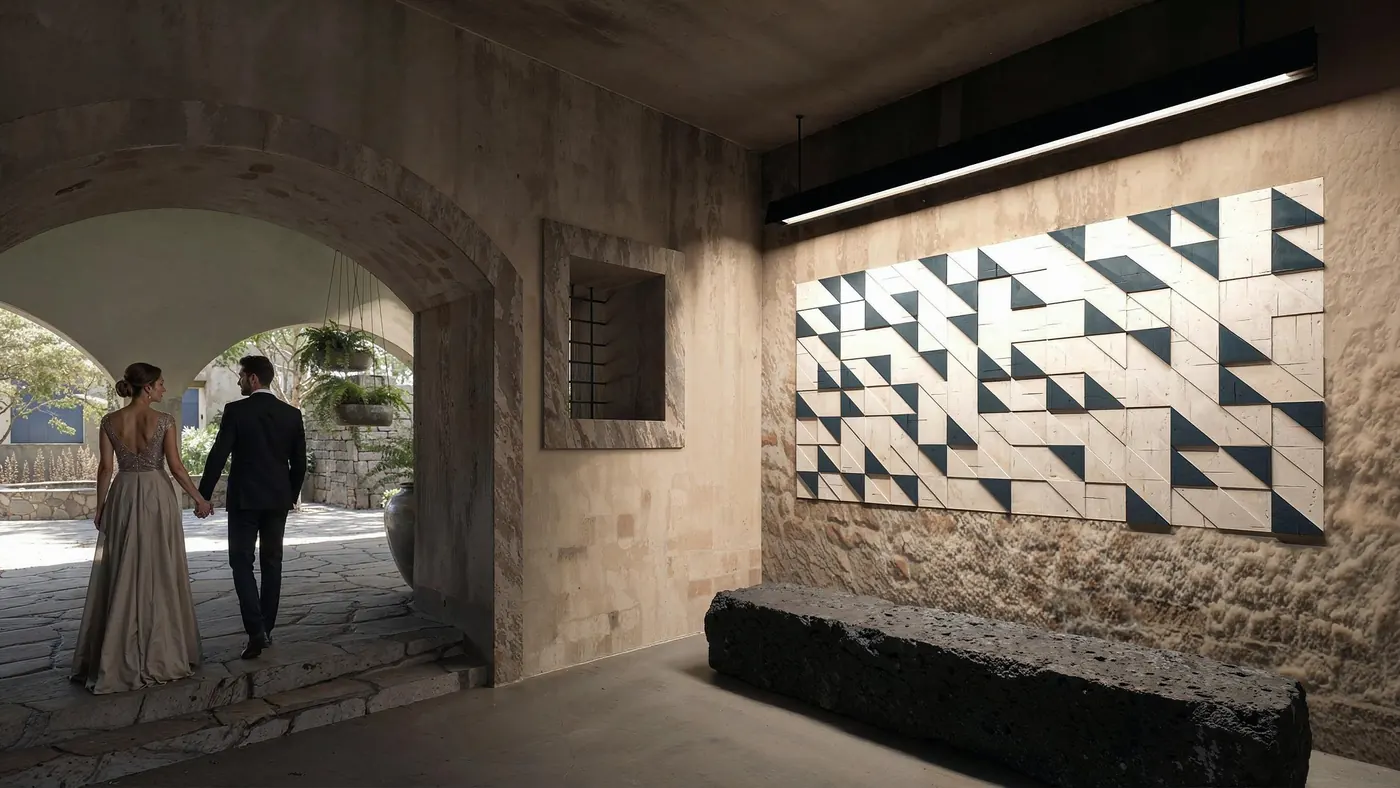
The landscape proposal honors the charm of the ruins and blends it with Mexico's botanical palette: cacti, agaves, jacarandas and bougainvillea, water that mirrors the volcanoes, and Puebla's Talavera tile.
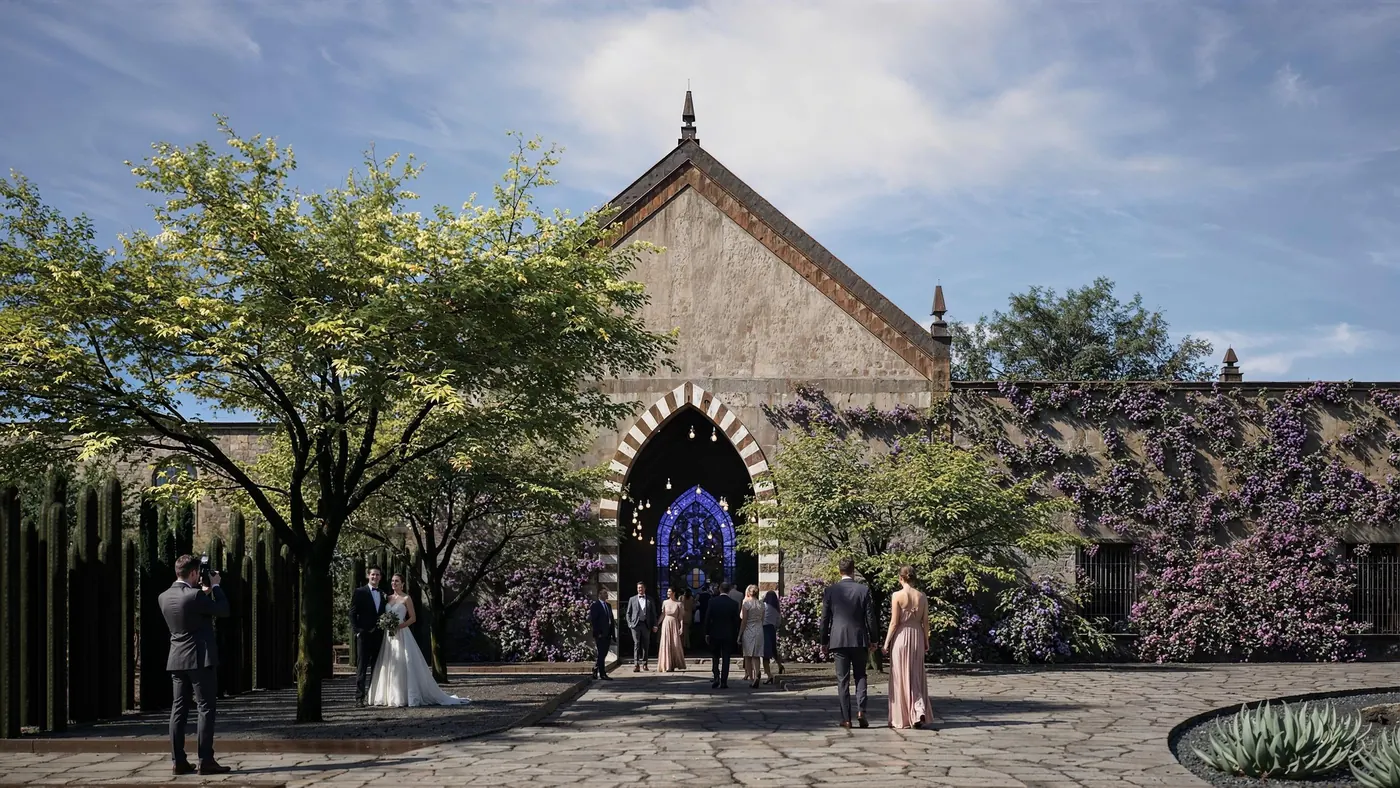
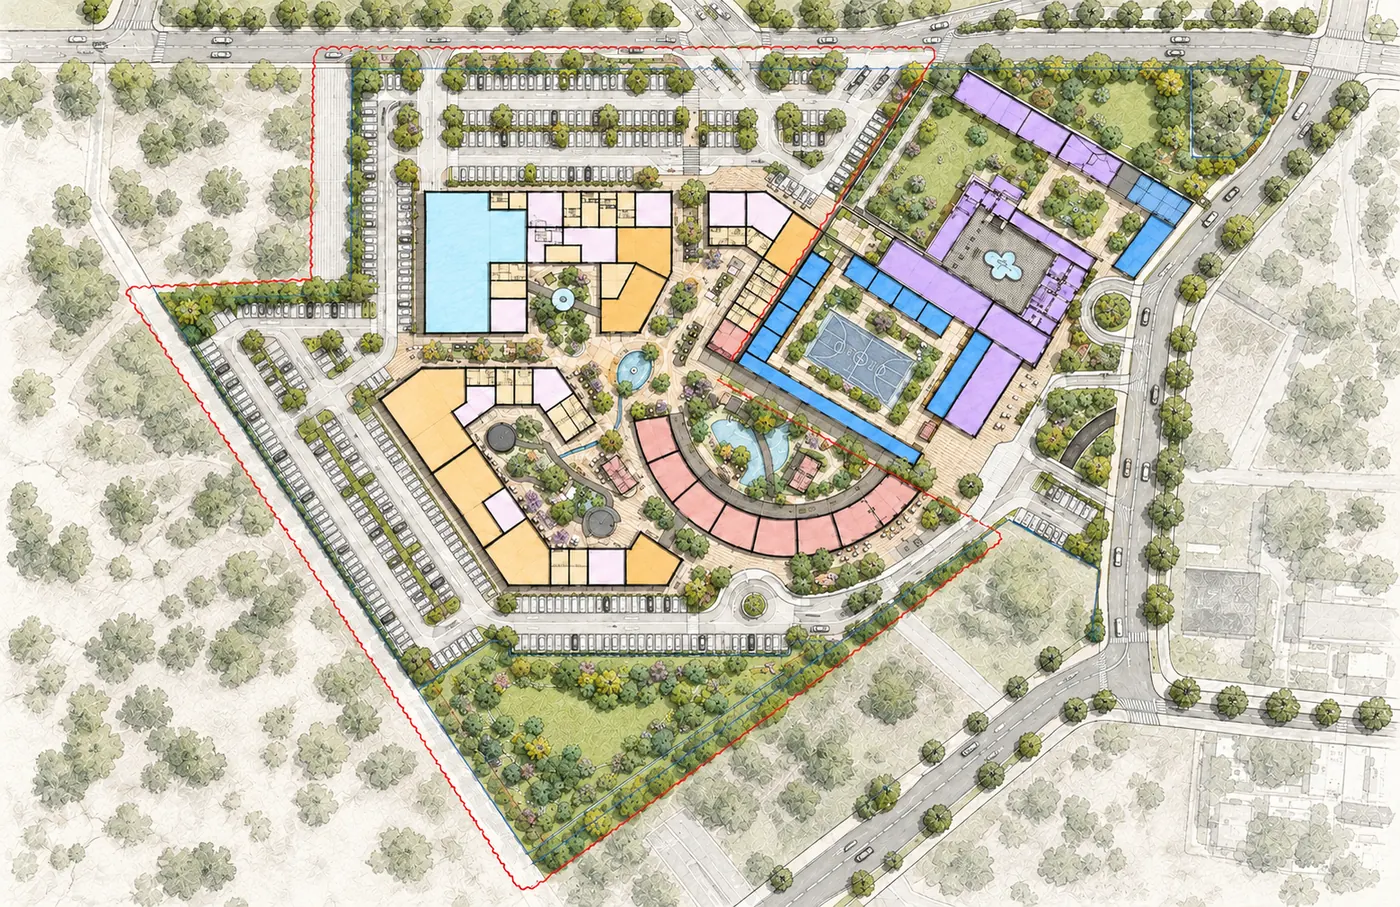
The restored ruins take on new uses: an event hall for up to 500 guests and smaller halls, meeting rooms, offices and coworking; a children's party hall that becomes the school's preschool and kindergarten on weekdays; the old stables, which become the elementary and middle school; and the troje, the old granary, which becomes the community gathering center.
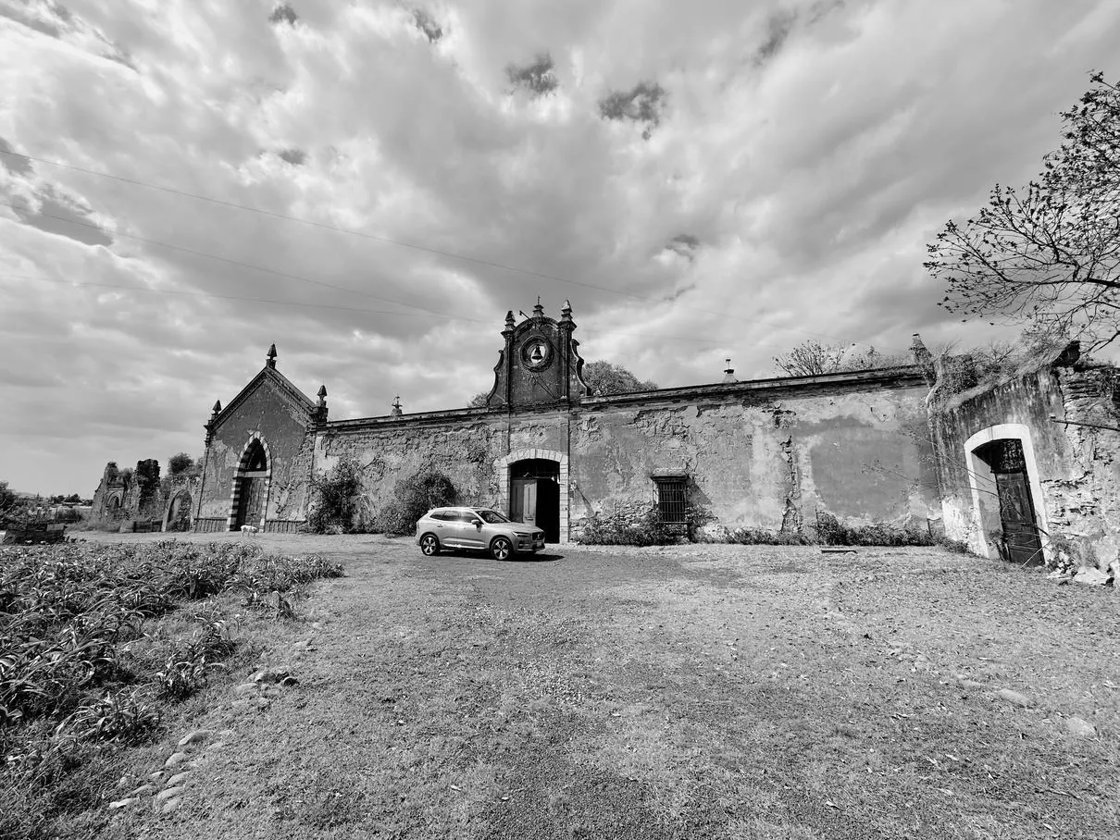
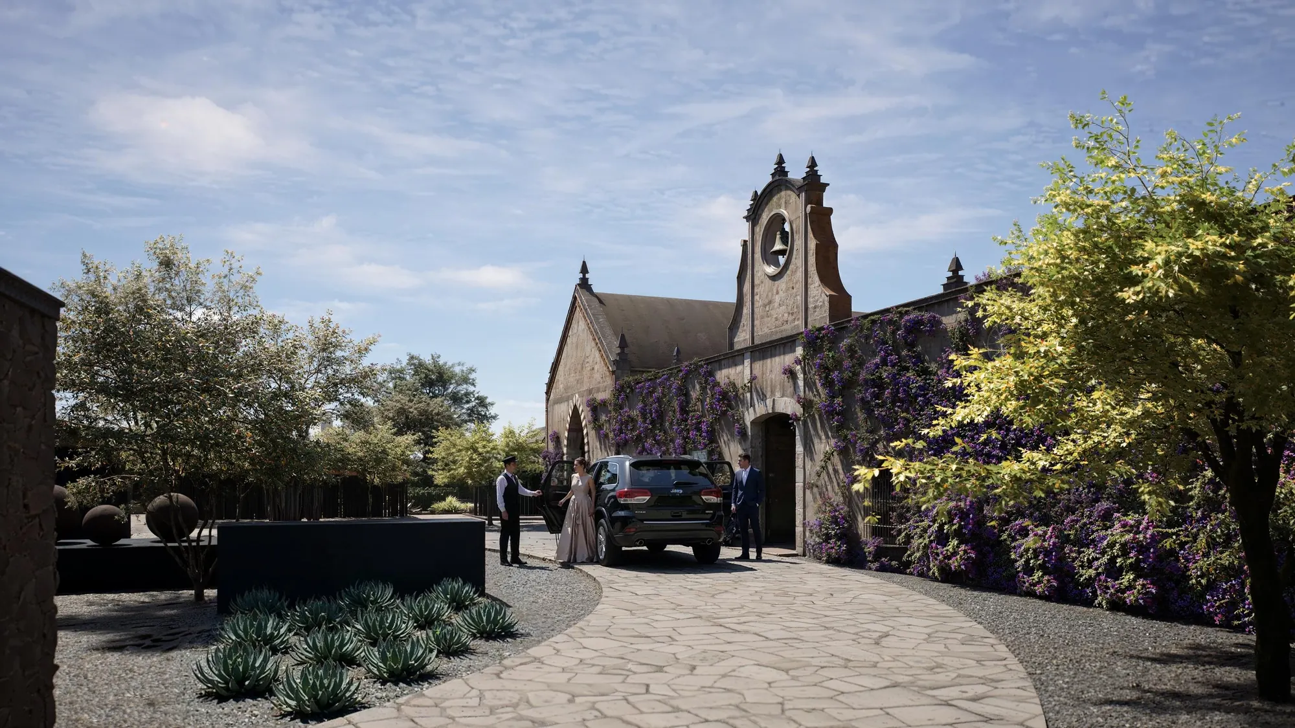
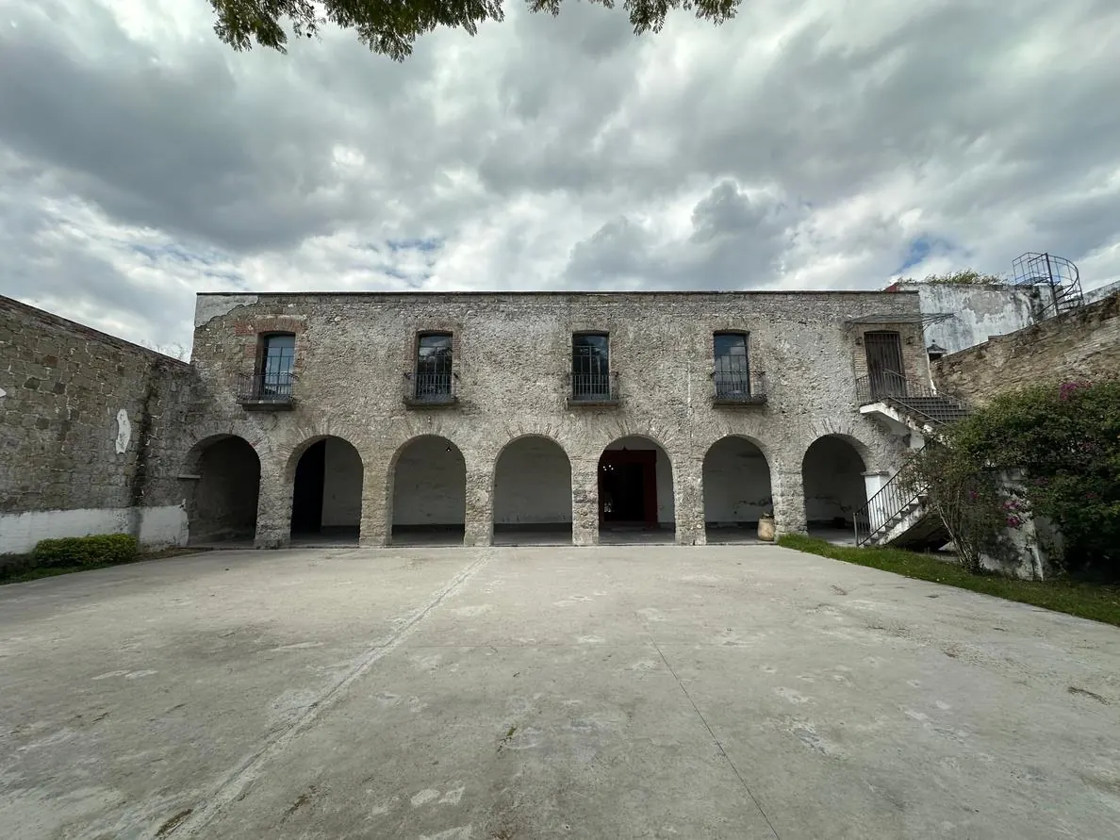
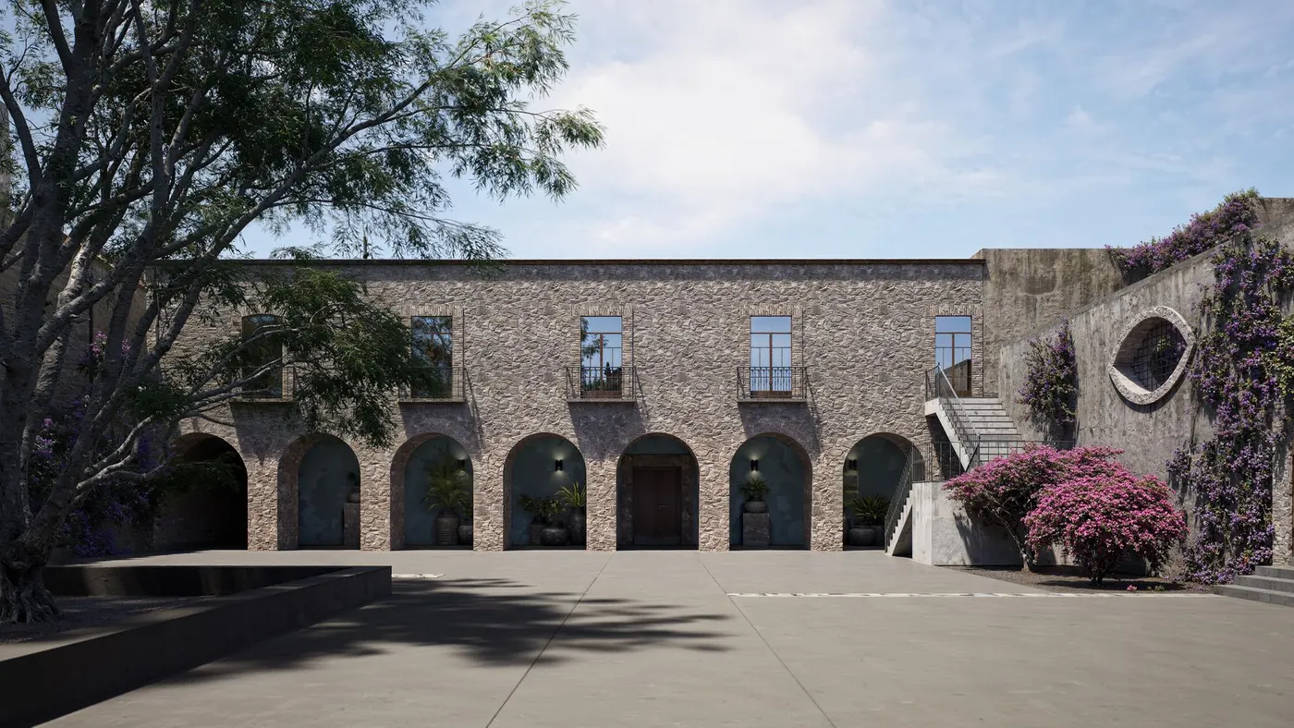
The Casco, today and tomorrow
Life Academy
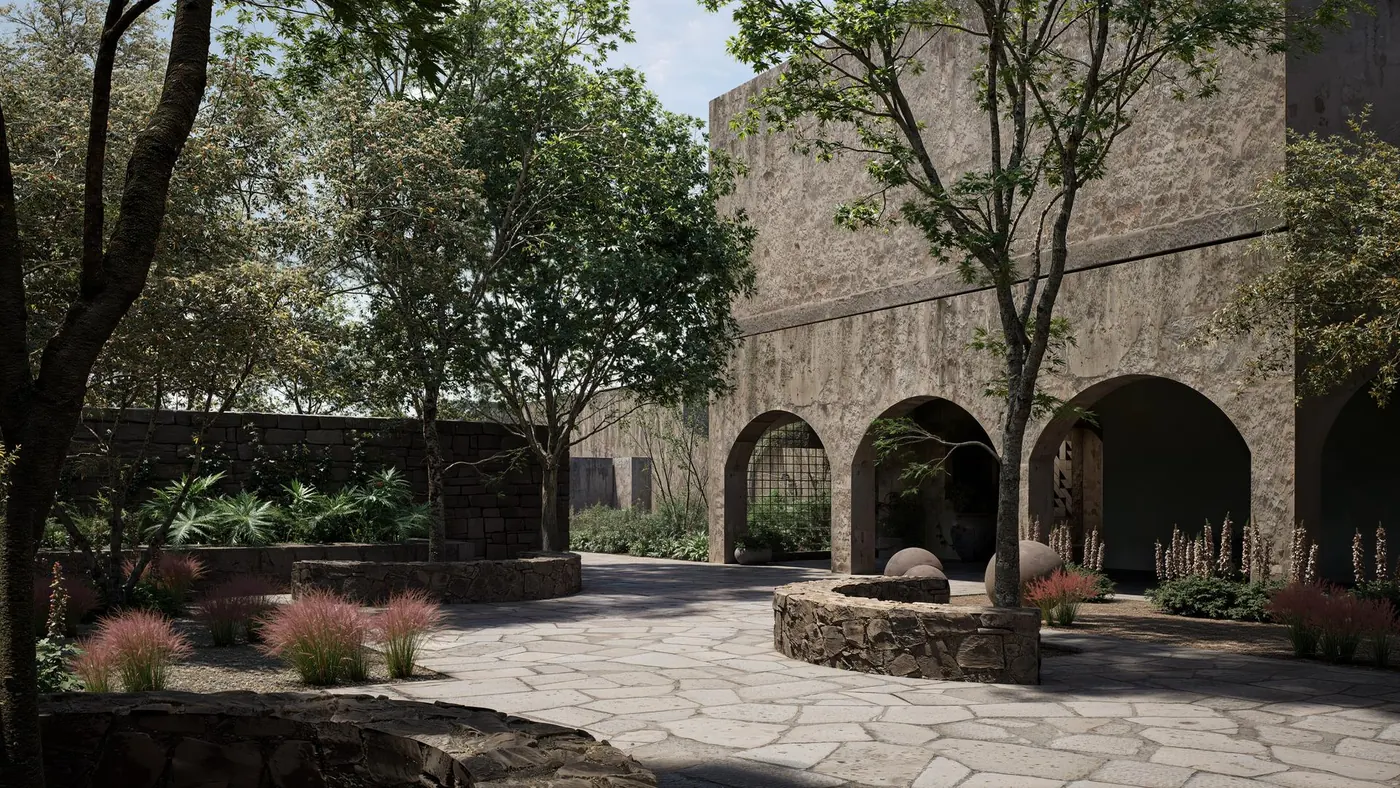
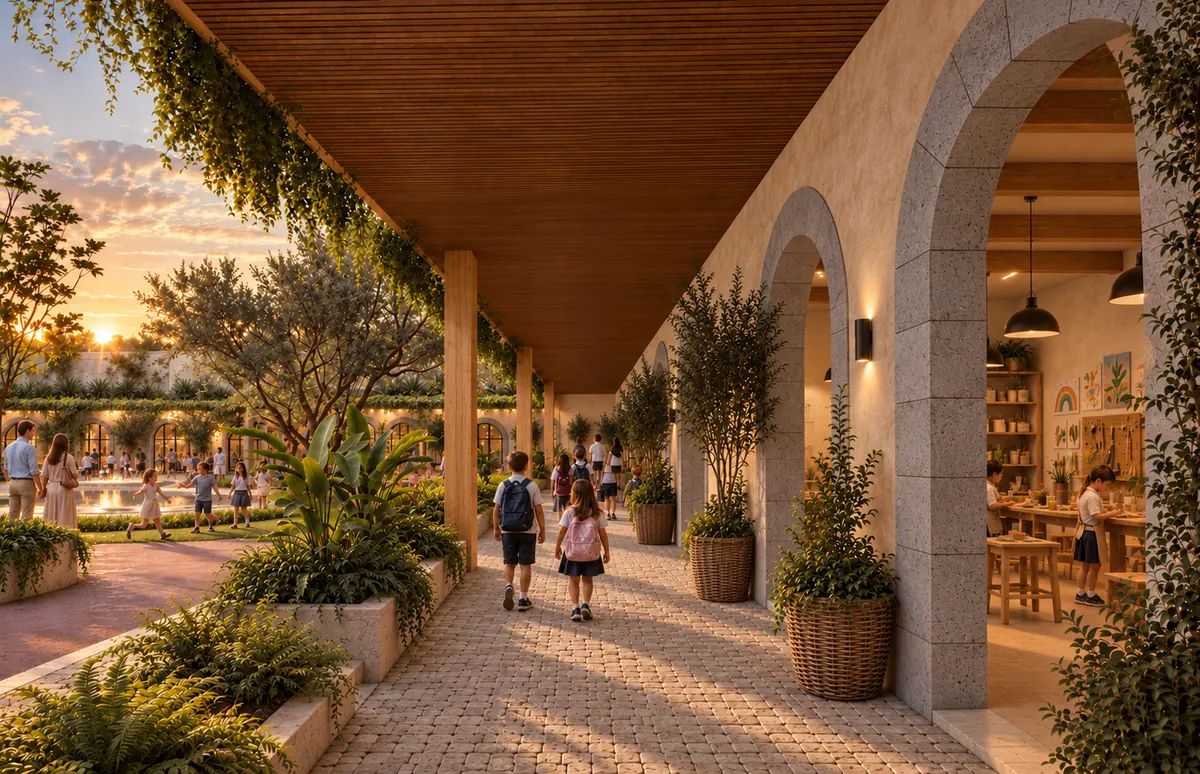
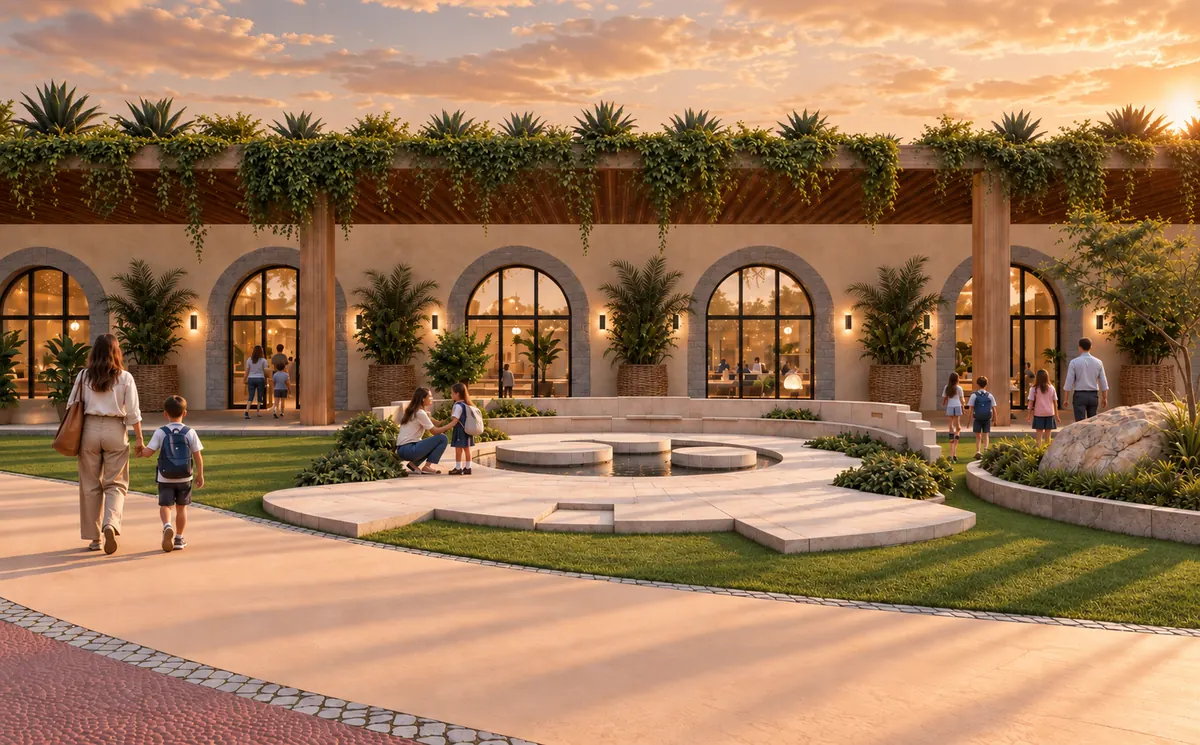
The learning area of the Casco. It brings together Las Cumbres Montessori school, on two campuses —preschool and kindergarten in the Casco, elementary and middle school in the old stables— with Wild Minds, an afterschool program and sports club, and a wellness academy. You enter through the café, which connects the extracurriculars. Everything opens onto what the land already has: gardens, a linear forest, walkways, a reflecting pool and decades-old trees that become classroom, court and meeting point.
Communities mix here: the morning one, the afternoon one and the parents' one. That mix is what being together means, and it is the flow that sustains the shops and active appreciation.
Morning · students
Gardening, nature, sports and art in the gardens and forest of the land, as part of the school day.
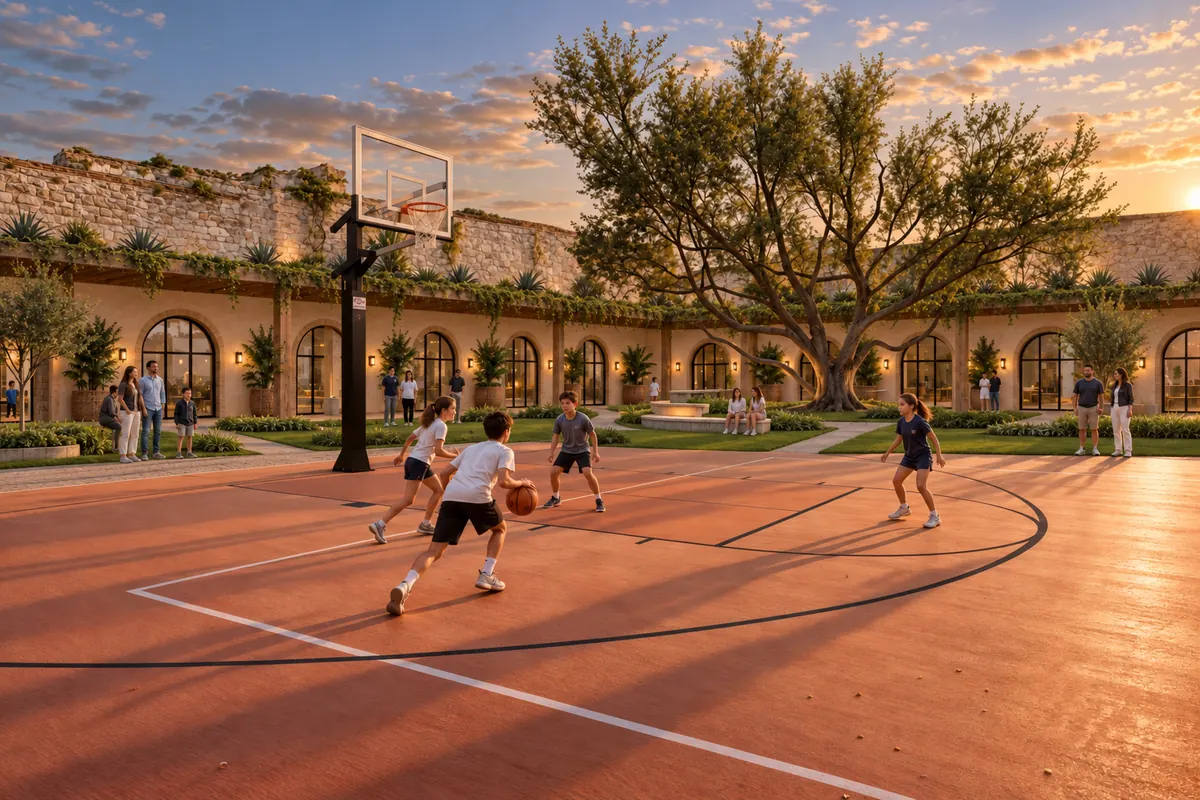
Afternoon · open to the public
Morning students stay and new children arrive from the city: workshops, sports and nature in the same place.
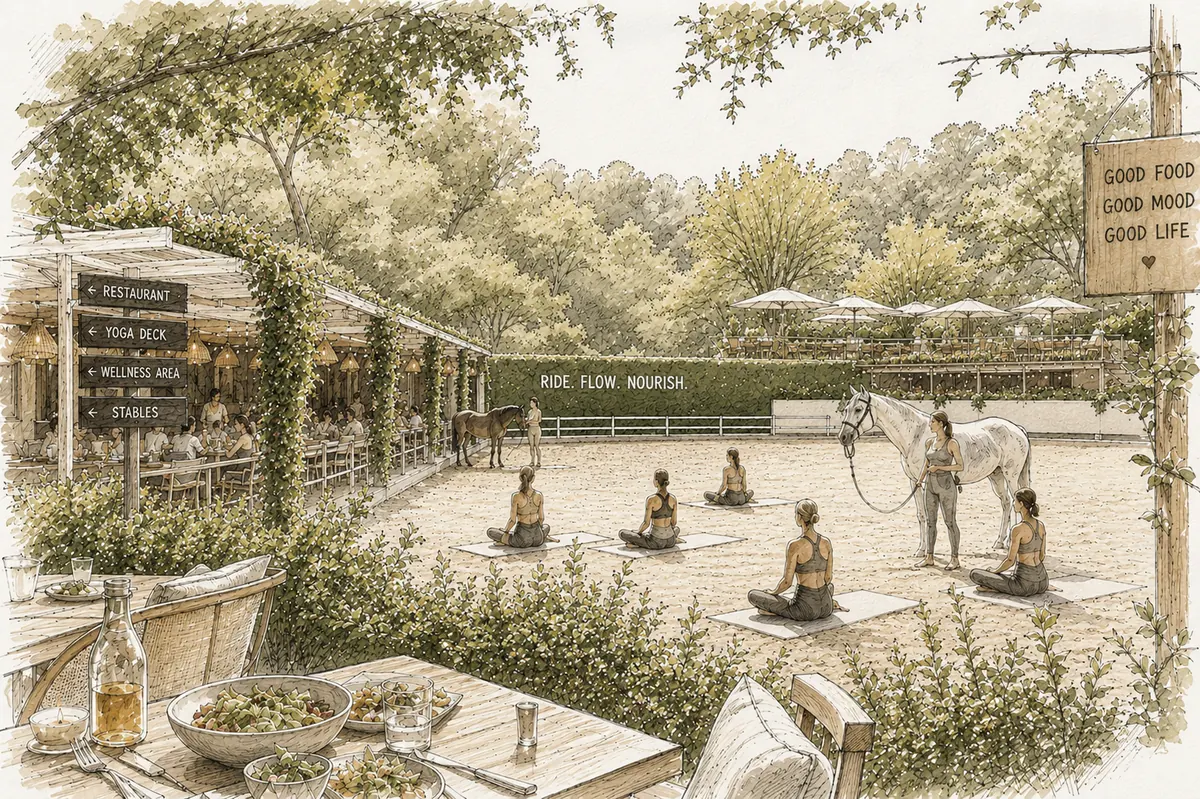
Moms and dads
Exercise and sports on walkways, courts and green areas, alone or with their children, while the kids carry on with theirs.
How it is imagined
The market of La Citadela de Zavaleta
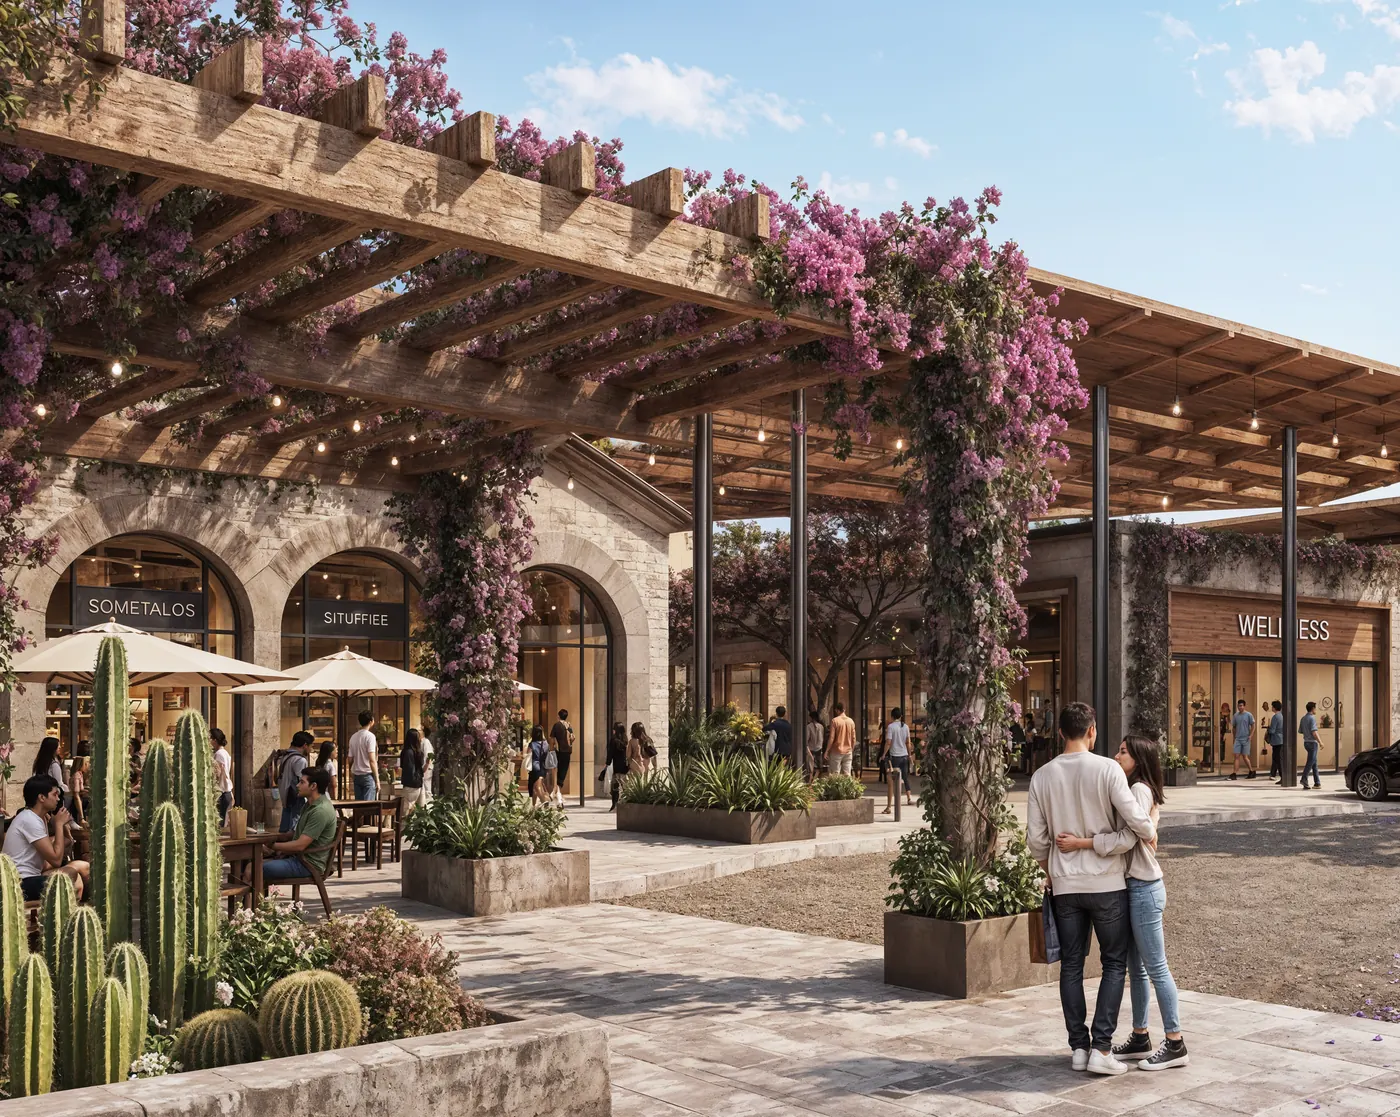
Every shopping mall is built around an anchor, and for decades that anchor was the supermarket. At La Citadela de Zavaleta the anchor is the origin market, woven into daily life: on Sunday people go to mass at the troje and from there to the market; on Monday they drop the kids off at school, do yoga and pick up the household shopping.
It is run by Despáchate Market, a healthy market from Puebla with local producers, bulk goods and supplies. Despáchate curates and manages the suppliers who sell inside, with a permanent stall, with product or by season. Everything is charged to a single account, with digital payment, and each one receives their share, as agreed in an open negotiation.
From the producer to the table, in the same place.
Community gathering center
A gathering place with room for every faith and every person, and with them the milestones and rituals that weave the network among the inhabitants.
Next to the plaza and the bandstand, towns always had a place where people were born, married, said goodbye to their dead, threw the party and gathered when something happened. La Citadela de Zavaleta has it in the troje, the old granary: a multipurpose hall, secular and open to all beliefs, for life's rites —births, weddings, farewells, graduations, changes of season—, neighborhood assemblies, silence, meditation, music and collective celebrations. It is what the anthropologist Victor Turner called communitas: feeling part of something with others.
The troje pairs with the halls of the Casco: a baptism mass or the school graduation is celebrated there, and then everyone moves to a hall for the party.
Staying
Part of being together is staying. La Citadela de Zavaleta offers homes for a select few: 60 families, the size at which a community knows and looks after itself (Dunbar's number). Lofts, single-story cottages, cottages for young families and large houses, so that different generations share life inside the gathering place.
Living within walking distance of school, work and the market.
Inhabitants
The Casco of the Ex-Hacienda Zavaleta belongs to the place: it is where people work and celebrate. Around it the inhabitants arrive, each with their business, and by bringing it to life they shape La Citadela de Zavaleta and raise the value of the land: active appreciation. Montessori, Market and Homes are its anchors. This list grows as negotiations close.
La Citadela de Zavaleta panel
For owners, operators and invited tenants: the map of the site, lot by lot, and the negotiating table.